


BEDS2
BATHS1 full
SQUARE FEET788
MLS#1006279
STATUSActive
PROPERTY TYPEResidential - Condominium
SCHOOLBrooklyn 13
Property Description
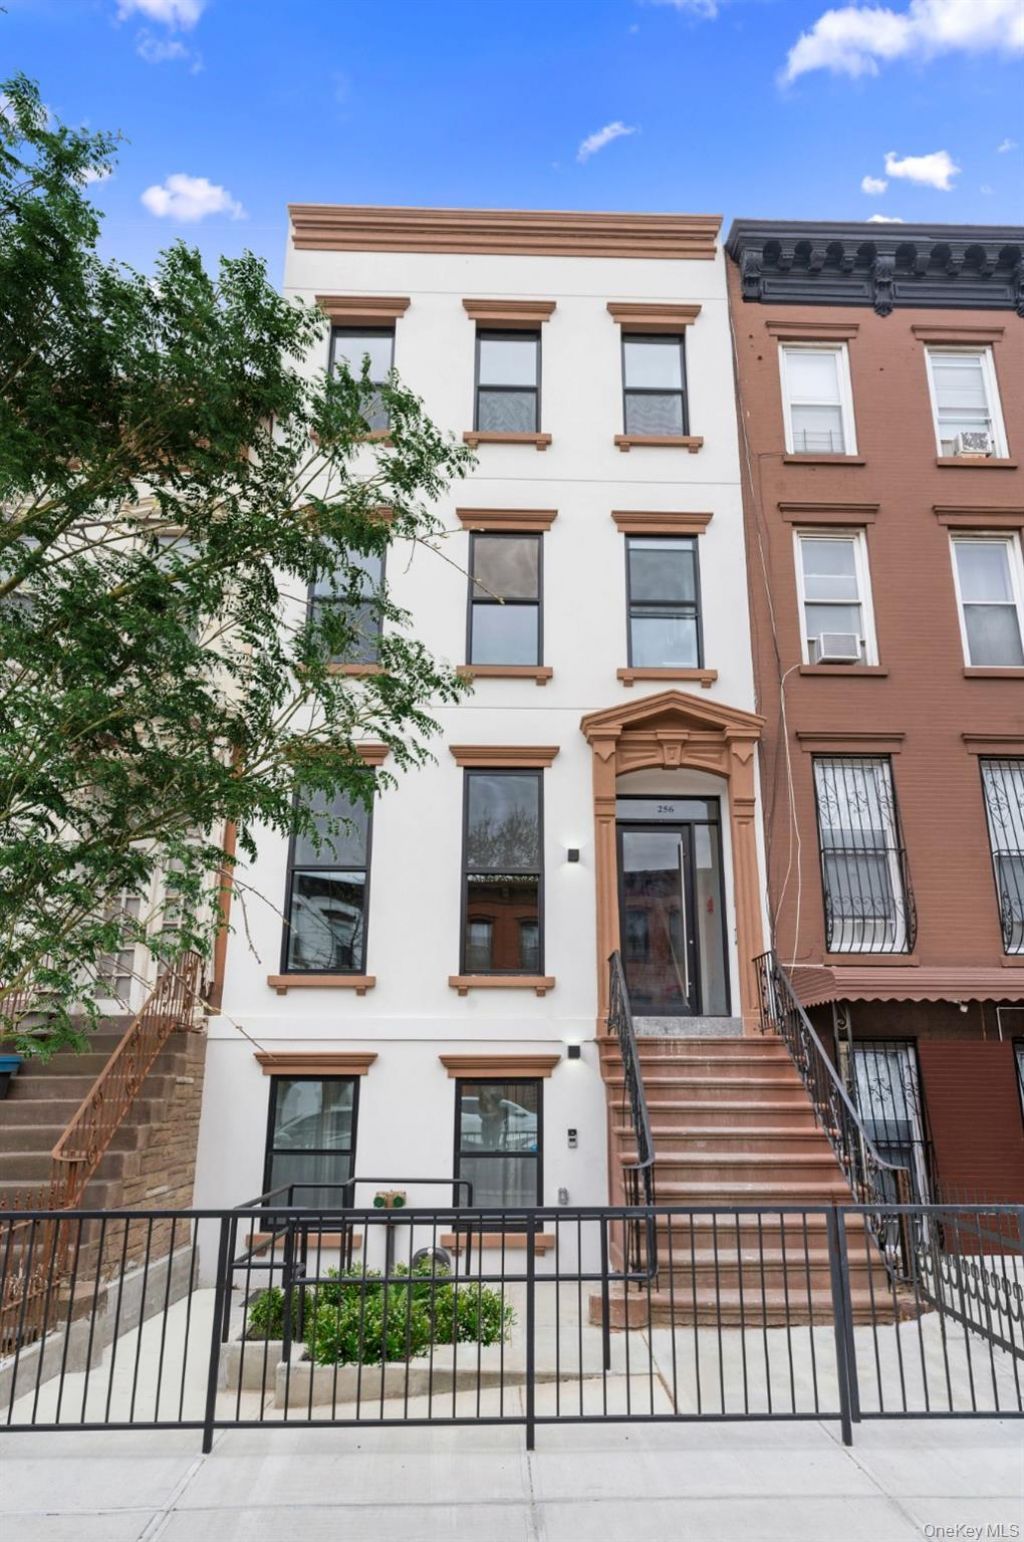
PENTHOUSE PERFECTION WITH PRIVATE ROOFTOP TERRACE AND MANHATTAN VIEWSWelcome to Penthouse 4PH at 256 Putnam Avenue, a stunning two-bedroom, one-bath condominium offering approximately 800 square feet of beautifully designed interior living space plus an expansive private rooftop terrace of over 900 square feet.Perched atop a boutique four-unit condominium where Bedford-Stuyvesant meets Clinton Hill, this full-floor residence offers exceptional privacy, modern finishes, and seamless indoor-outdoor living.Natural light pours through oversized windows, highlighting wide-plank hardwood floors and an open-concept layout designed for comfortable living and entertaining. The chef's kitchen features custom wood cabinetry, quartz countertops, and premium GE Caf appliances. The spa-inspired bathroom includes a soaking tub, floating vanity, and contemporary fixtures.Both bedrooms are generously sized and offer flexibility for a home office, guest room, or primary retreat.The true centerpiece of this home is the spectacular private rooftop terrace with over 900 square feet of outdoor space and beautiful Manhattan skyline views. Whether hosting friends, gardening, dining outdoors, or simply relaxing, this rooftop offers a rare Brooklyn luxury.Residents enjoy low monthly taxes and common charges, along with the exclusivity of a boutique four-residence building.Conveniently located near Fort Greene Park, Herbert Von King Park, Saraghina, Peaches, L'Antagoniste, and multiple transportation options including the A, C, and G trains.Penthouse 4PH at 256 Putnam Avenue offers a unique opportunity to enjoy private outdoor living, modern design, and the best of Brooklyn living.This is not an offering. The complete offering terms are in an offering plan available from the sponsor. File No. CD24-0226.
Property Features
Property Type: Residential - Condominium
Cooling: Ductless
Heating: Electric
Home Style: Penthouse
Taxes: $4,452
Year Built: 1899
Amenities
Kitchen Island
Open Floorplan
Open Kitchen
Quartz/Quartzite Counters
Recessed Lighting
Feature Descriptions
Appliances: Dishwasher, Electric Oven, Electric Range, Microwave, Refrigerator
Association Fee: $495/Monthly
Association Fee Includes: Common Area Maintenance, Exterior Maintenance, Snow Removal, Water
Common Walls: 2+ Common Walls
Exterior: Brownstone
Laundry: Electric Dryer Hookup, Washer Hookup
On Market Date: 2026-05-29
Parking Features: On Street, Open
Pets Allowed: Yes
Property Attached Y/N: 1
Rental Term: Monthly
Rooms Total: 5
Sewer: Public Sewer
Utilities: Cable Available, Electricity Available, Sewer Connected, Trash Collection Public, Water Connected
Water: Public
Local Schools
High School: Bedford Academy High School
Middle School: Urban Assembly Unison School (The)
Elementary School: Ps 3 Bedford Village
School District: Brooklyn 13
Estimate Your Payment
Estimated Payment
$ 6,120.33 per month $5,435.79 Principal & Interest $371.00 Property Tax $313.54 Homeowner's InsuranceChange Payment Information
Listed By / Shown By
Listing By
Agency Name: LAFFEY REAL ESTATE
Agency Contact: 516-328-3233
Shown By
Agent Name: Noushin Kiai
Agent Phone: Cell: (917) 226-7468
Agency Title: Coldwell Banker American Homes



Member Participants (and their affiliated licensees, if applicable) shall indicate on their websites that IDX information is provided exclusively for consumers’ personal non-commercial use, that it may not be used for any purpose other than to identify prospective properties consumers may be interested in purchasing, that the data is deemed reliable but is not guaranteed by MLS GRID, and that the use of the MLS GRID Data may be subject to an end user license agreement prescribed by the Member Participant’s applicable MLS if any and as amended from time to time. MLS GRID may, at its discretion, require use of other disclaimers as necessary to protect Member Participant, and/or their MLS from liability.
Based on information submitted to the MLS GRID. All data is obtained from various sources and may not have been verified by broker or MLS GRID. Supplied Open House Information is subject to change without notice. All information should be independently reviewed and verified for accuracy. Properties may or may not be listed by the office/agent presenting the information.
Privacy Policy / DMCA Notice / ADA Accessibility


This site is hosted, designed and copyright
© 1994 - 2026 by
Delta Media Group, Inc. -- Patent Pending --
256 Putnam , Unit 4PH | MLS# 1006279
This condo located at 256 Putnam , Unit 4PH, Brooklyn, NY 11216 is currently listed for sale with an asking price of $1,075,000. This property was built in 1899 and has 2 bedrooms and 1 full baths with 788 sq. ft. Putnam , Unit 4PH is located within the Brooklyn 13 school district. Search Brooklyn real estate on noushinkiai.cbamhomes.com today.